Home & Living
how to measure for a pedestal sink cabinet
Measure the pedestal, pipes, under-basin height and door swing before choosing under-sink storage.
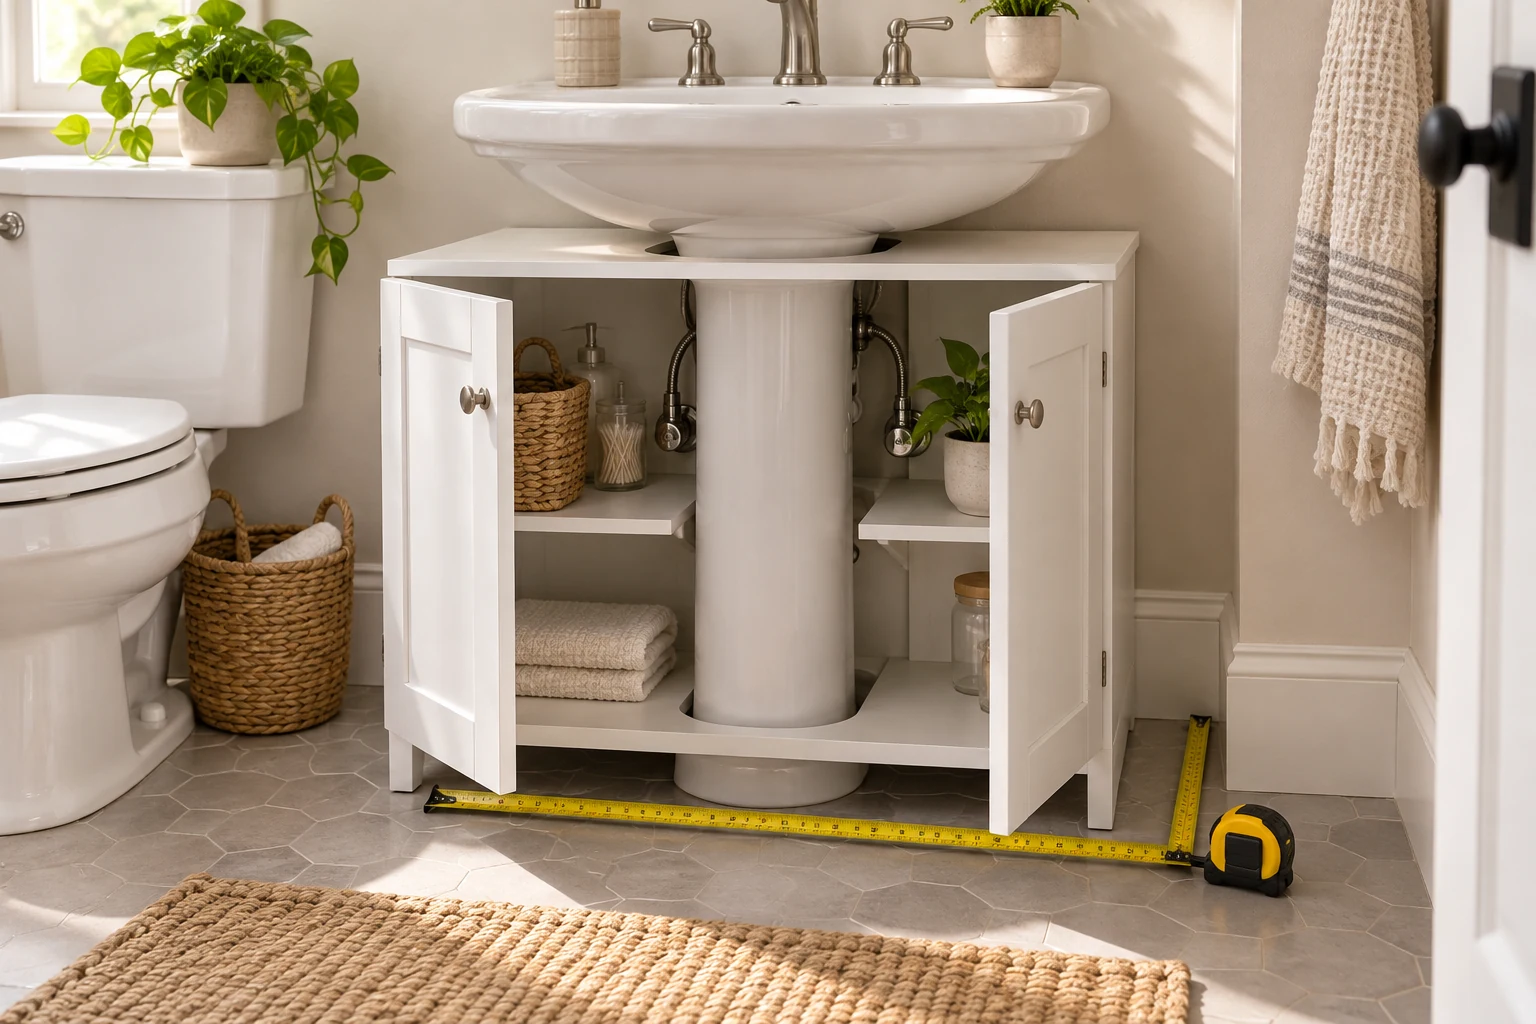
A pedestal sink leaves open floor space that looks big enough for a storage cabinet. The hard part is the shape behind the front doors: the pedestal, drain, supply lines, baseboard, and door swing all compete for that space. Before ordering a freestanding unit, ask how to measure for a pedestal sink cabinet using the actual sink and bathroom, not a single width printed on a listing. A cabinet that fits around the sink from the front can still block a valve or prevent a door from opening.
Two current store listings illustrate the type of furniture. The Highcool under-sink bathroom cabinet listing describes a white two-door unit with internal shelving for a pedestal sink. The LINJH pedestal-sink cabinet listing describes an engineered-wood unit with enclosed and open shelving. Both pages use broad claims about durability or moisture resistance; neither establishes a universal fit around all pedestals or plumbing. Compare the delivered cutout and shelf layout with your measured space.
Draw the pedestal footprint first
Measure the pedestal at floor level where the cabinet will sit. Then measure again at the height of the cabinet's top opening, because some pedestals widen or change shape as they rise. Write down the greatest front-to-back depth and side-to-side width at each height. Do not assume the base is a straight cylinder. A cardboard template traced around the pedestal can reveal an irregular footprint that a single tape-measure number hides.
Stand in front of the sink and mark the available left and right floor space. Include baseboard thickness and any wall molding that projects into the cabinet's path. Measure from the wall to the front edge you are willing to occupy. A cabinet should not intrude so far into a narrow bathroom that people must squeeze past it. If a toilet, tub or door is nearby, measure the clearance while those fixtures are used normally, not only when the room is empty.
Check the vertical gap between the floor and the underside of the basin. The top panel or sides of a cabinet must slide into place without pressing on ceramic. Leave practical clearance rather than planning a friction fit. A product photograph may show a neat meeting point under a different sink model, but your basin underside may curve or slope. Measure at the front and near the wall, where the shape can change. Use a level or straightedge if the floor is uneven.
Sketch a simple U-shaped zone: the pedestal occupies the center, storage can occupy the sides and perhaps the front. Mark the minimum space you need to reach the sink's shutoff valves. Do not plan shelves or baskets that bury those valves. The drawing need not be precise architectural drafting; it just needs enough dimensions to reject a cabinet with the wrong opening. Keep the sketch beside the listing while comparing it, then use it again when the cabinet arrives.
Take a photograph of the measured area with the tape in place, then write the measurements down separately. Photos help you remember where a valve or baseboard sits, but perspective can make a gap look larger than it is. Measure twice from fixed surfaces, such as the wall and floor, rather than from a loose bath mat. If another person will assemble the cabinet, hand them the sketch and note which clearances are essential. A written record avoids a last-minute guess while parts are spread across the bathroom floor.
Map the plumbing and access path
Look behind the pedestal without moving any pipe or fitting. Note where the supply lines, shutoff valves and drain are located relative to the floor and wall. Some plumbing projects to one side, while a symmetrical cabinet expects equal space on both sides. Record the lowest and widest obstructions. If you cannot see or reach the shutoffs now, do not make them harder to access with furniture. Plumbing changes belong to a qualified professional where required; this article concerns choosing a freestanding storage unit.
Consider how the cabinet will be assembled and moved into place. A fully assembled unit may need more room to pass between the sink and a toilet than its final parked footprint suggests. A flat-pack cabinet may be easier to carry in pieces, but its assembled frame still has to clear the pedestal. Read the supplied instructions before assembly, and do a dry position check where possible. Avoid drilling, cutting or modifying a unit merely to force it around plumbing without a safe plan and appropriate authority.
Access matters after installation too. Can a person open a cabinet door and reach a valve without unloading every shelf? Can a plumber or household member remove the freestanding cabinet if the drain needs service? Leave the practical path clear. Storage that blocks an urgent shutoff is a bad exchange even if the furniture looks tidy. If the only way to make the cabinet fit is to crowd the fittings tightly, a narrower wall shelf or a different storage location may be the better choice.
The two sample listings establish that they are pedestal-sink storage cabinets with doors and shelves, but their broad descriptions do not provide every cutout measurement needed for your sink. Ask for the assembled opening width, depth and height if those figures are missing or ambiguous. Do not infer a cutout from an overall cabinet width. The useful comparison is between the actual internal opening and the changing shape of your pedestal, with room left for plumbing access.
Check the doors and shelf space
Open the bathroom door and the proposed cabinet doors in your mind's floor plan. A cabinet door can hit a toilet or hamper even when the body of the cabinet fits. Mark the swing radius with a cardboard panel or a piece of string equal to the door width. Stand where you would normally retrieve towels or supplies. The question is not just whether the cabinet can be installed; it is whether a person can comfortably use it every day.
List the items you intend to store: spare soap, toilet paper, small towels, cleaning cloths or other supplies. Measure the largest container and the shelf opening it needs. A shelf count is not usable capacity when the pedestal divides the interior into narrow compartments. The public guide on checking boot height against shoe-rack openings addresses a different storage problem, but the same measurement habit applies: compare each object with the clear opening through which it must be placed and removed. Do not rely on exterior dimensions alone.
Keep household cleaners according to their labels, with appropriate separation and access control. A cabinet near a sink may be convenient, but it does not make every product suitable for damp bathroom storage or safe for children. Avoid overloading shelves with heavy bottles unless the assembled product's instructions support that use. A few frequently used supplies within easy reach are more valuable than filling every compartment until doors no longer close cleanly.
Check shelf adjustment and door hardware when the delivered cabinet is still empty. A hinge that arrives out of alignment is a separate fit issue from the pedestal opening. If you need to replace an existing handle rather than use the supplied one, the public guide on matching a cabinet handle to an existing front owns that hardware decision. Do not alter holes in a new cabinet before confirming its return terms. Here the main test is whether the cabinet doors open, close and provide access in the actual bathroom.
Try the item plan without filling every shelf. Place a small box or towel where the cabinet compartment would be and practice reaching it from a normal standing position. If the toilet or basin forces a sideways reach, that shelf may be a poor home for frequently used supplies. Put everyday items in the easiest location and reserve awkward corners for light, occasional goods. This kind of trial can reveal that an open basket or a wall shelf better serves the room even when a cabinet technically fits.
Use bathroom conditions realistically
A listing may describe a cabinet as moisture resistant. That is not the same as waterproof. In a bathroom, wipe splashes promptly, ventilate the room as you normally do, and keep the cabinet away from standing water. Inspect the base and cut edges after installation. If the room has an active leak or persistent water on the floor, solve that condition before adding wood-based furniture. A cabinet can organize supplies, but it should not conceal a plumbing problem.
Check the floor where the cabinet will stand. Tile grout lines, sloped floors or a thick mat can make a narrow freestanding unit rock. Follow the product's assembly and stabilization instructions. Do not assume that the weight of stored goods will correct an unstable frame. A trial with the cabinet empty lets you see whether all feet contact the floor and whether doors remain aligned. If it cannot stand securely or blocks a required walkway, do not load it.
Think about cleaning around the pedestal. A cabinet that fits too tightly may trap dust or spills behind it. Leave enough room to remove or move the unit when needed without straining plumbing. A removable freestanding design can help only if the furniture is not wedged permanently under the basin. The same sketch used to size the cutout should show the route by which the assembled cabinet can come back out.
Try the delivered cabinet before filling it
Inspect the package for the expected panels, shelves, doors, hinges and fasteners. Compare the actual assembled dimensions with the seller's description and your sketch. Dry-fit the frame around the pedestal without forcing it against the ceramic or lines. Check the top, both sides and the deepest plumbing projection. If the opening is smaller than needed, stop before drilling, trimming or loading it. A return or a better-fitting design is preferable to a damaged cabinet and obstructed shutoff.
Open both cabinet doors fully. Test the bathroom door and nearby fixtures at the same time. Reach the valves and the back of the cabinet. Put one representative item on each shelf and remove it again; this shows whether the opening is actually useful. An open compartment and a shelf behind a door offer different retrieval paths, so decide where each item belongs after the unit is standing in place. The delivered cabinet and the room around it decide the real access.
After a few ordinary uses, check whether the frame shifted, doors rub, or moisture collects behind the unit. Adjust only according to the instructions and do not hide a leak. Keep the measuring notes so you can compare another model if this one does not work. The answer to how to measure for a pedestal sink cabinet combines the pedestal's changing width, the under-basin height, pipe access, exterior floor footprint and the space needed to open the doors. No single advertised dimension substitutes for that whole fit.