Educational & Explainer Articles
Torque wrench range, drive size and accuracy labels
Separate torque units, drive dimensions, scale steps and conditional accuracy statements while preserving unresolved manufacturer-document discrepancies.
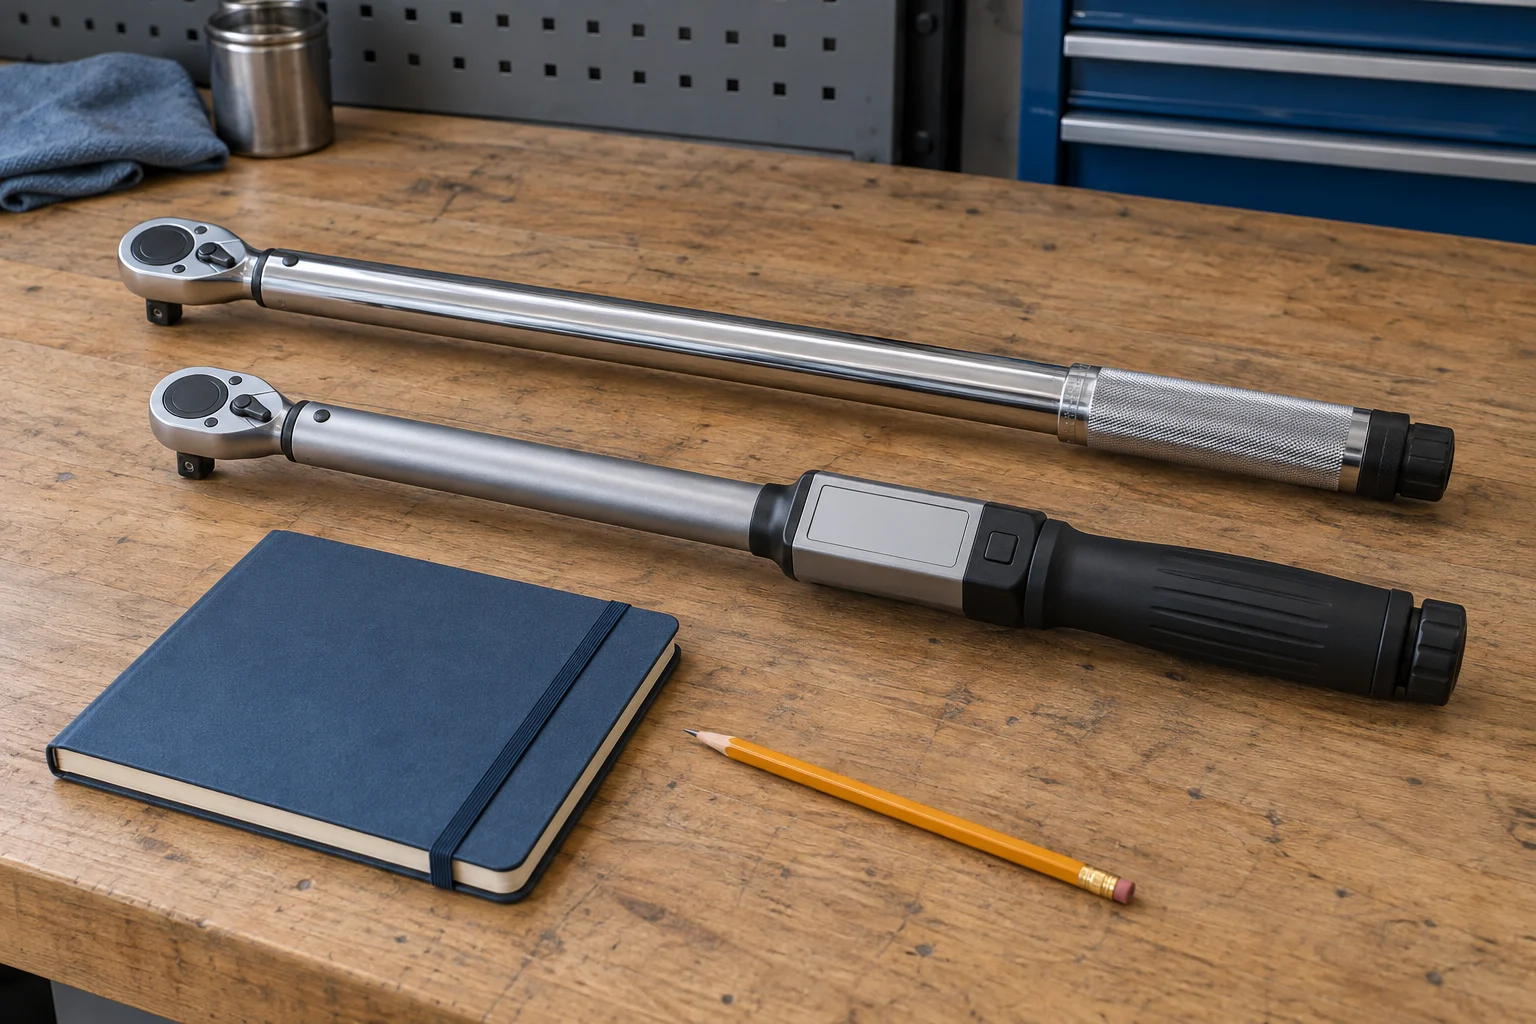
A torque wrench range describes a stated span of torque values. It is different from the drive dimension, the angular movement of the ratchet and a conditional accuracy statement. Read the quantity and its unit with each number before treating the specifications as one account of what the tool can do.
The actual examples here are GEARWRENCH 85171 and TEKTON TRQ62131. Their descriptions use different torque units and name different drive sizes. Their manufacturer documents also contain inconsistencies described below. Those discrepancies remain unresolved; this article explains how to keep the statements identifiable without choosing a fastener setting or supplying an operating method.
Keep the torque value and its unit together
NIST's 2008 Guide for the Use of the International System of Units identifies the newton meter, N·m, as the SI unit for moment of force. Its conversion tables also list pound-force inches and pound-force feet under moment of force or torque. The unit belongs with the numerical value when you interpret a stated range.
A number copied without its unit can leave the reader unable to tell which statement was meant. The same digits beside an inch-pound label and a newton-meter label do not identify the same torque. A comparison needs a common quantity and compatible units before the numerical endpoints can be assessed together.
Copy the source's full wording into your comparison note. A shortened label may be familiar to one reader while losing information for another. If you convert a quantity, keep the original value and unit beside the converted result so someone can see what the calculation actually used.
Read the actual GEARWRENCH primary range
The GEARWRENCH 85171 offer names a 30–200 in-lb range, a 1/4-inch drive and a 120XP head with a three-degree ratcheting arc. Those labels describe separate properties.
Record the stated range with the item reference. A product family can include several drive sizes and ranges, so a specification from another member should not silently replace this offer's description. A similar product photograph is not evidence that every number in a related table belongs to the selected model.
The endpoints are not a recommendation for a particular fastener. The required value and procedure for an application need their own applicable technical information. A range can be one part of evaluating equipment while leaving the actual application requirements completely unresolved.
Read the TEKTON range with the document conflict visible
The TEKTON TRQ62131 offer names a 3/8-inch-drive, 72-tooth split-beam wrench with a 26–130 Nm range. TEKTON's current product page gives that range too. The cover of its actual linked Nm product manual instead prints TRQ62131 as 26–100 Nm.
The discrepancy is visible in the actual manual, rather than inferred from a search snippet. This article does not call it a typo, identify an undocumented revision or decide which range applies to a delivered wrench. Obtain the applicable manufacturer clarification for that exact tool before making a use decision around the conflicting statement.
The current manufacturer page also identifies this version as discontinued following a new line released in 2026. That notice does not turn a successor's specifications into specifications for TRQ62131. Keep the exact model, document and any eventual revision information attached to the question you are resolving.
Torque wrench drive size describes a connection
For torque wrench drive size, keep the inch dimension attached to the drive designation. A drive dimension and a torque quantity answer different questions even when both labels include an inch abbreviation. The former concerns the named connection; an inch-pound torque unit is not the same kind of dimension.
Do not turn a larger drive number into a complete ranking of measurement performance. You still need the actual range, units, stated accuracy conditions and application requirements. A single dimension cannot replace those separate entries merely because it is easy to compare.
A connection question also needs the applicable information for the parts involved. This article supplies no socket, adapter or extension selection. Identifying a drive designation does not establish that every proposed arrangement is appropriate or that changing the arrangement leaves every other condition unchanged.
Angular movement is another quantity
Degrees name angles; percentages name proportions. The 85171's three-degree ratcheting arc and three-percent accuracy wording therefore describe separate properties. The shared digit does not combine them.
Likewise, a count of ratchet positions or teeth is a count, rather than a torque value or a measurement-error allowance. Keep the noun with the number. Removing the noun can make two unrelated specifications appear directly comparable when they describe different parts of the product account.
When a table contains several such entries, read one row at a time before combining them into a conclusion. Ask what is being counted or measured, which part it concerns and which conditions accompany it. This approach keeps a short specification table useful without inventing a performance test from the numbers.
Torque wrench accuracy conditions cannot be dropped
For torque wrench accuracy conditions, 85171's wording is ±3 percent clockwise in the upper 80 percent of its capability. Retain that qualification; it supplies no counterclockwise or unqualified all-settings accuracy claim here.
A conditional statement should remain conditional in a comparison. Do not copy only the percentage into a chart and leave the qualifying words in a separate document that the reader cannot identify. If the applicable interval or meaning of a qualification is uncertain, obtain clarification rather than inventing its numerical boundary.
Nor does a quoted specification establish the current condition of an individual tool. An actual measurement result or calibration record would need to identify the tool and the evidence behind it. A retail description and a record concerning a particular instrument are different sources of information.
Check a conversion instead of trusting a second column
GEARWRENCH's page shows 30–200 in-lb primary endpoints and alternate 3.95–23.16 Nm. NIST's 0.1129848 N·m-per-pound-force-inch factor converts the primary pair to about 3.39–22.60 N·m. The published pairs do not match.
This is a check of published numerical statements, not a test of a physical wrench. It does not establish why the entries differ, which entry a manufacturer intends to correct or what an actual scale shows. The alternate pair is not adopted here as an independently reconciled range.
Keep the original page and calculation together when asking about the discrepancy. That gives the manufacturer specific statements to address. A reply about another model or another range would leave the original question open, even if the new figures are internally consistent.
Measurement span is different from an error claim
The weather-station readings guide separates an advertised measurement range from an accuracy statement. The same reading distinction is useful here. It does not transfer an environmental sensor's specifications to a wrench or establish a torque tool's actual error.
A span identifies endpoints in the source account. An accuracy statement needs its own wording and conditions. You cannot derive the latter solely by subtracting the endpoints, counting the digits in the label or deciding that one listed span looks broader than another.
Keep display or scale detail separate as well. The appearance of a fine scale is not a calibration receipt. A photograph can show a visible feature while leaving the actual tool's condition, test history and relationship to an appropriate reference unverified.
A reference check has an identified scope
The article about checking a caliper at zero limits the conclusion to the reference involved. Here, that reasoning helps frame an evidence question for a different instrument. Its caliper procedure supplies no torque-tool calibration or checking method.
If a test record is relevant to your equipment question, read what it identifies: the actual instrument, the values or conditions addressed and the responsible source. Do not assume an unidentified certificate image on a listing belongs to the item eventually delivered.
A missing record should remain a missing record. A statement that a product is supplied with documentation is not the same as inspecting that documentation for a particular serial-numbered instrument. This article provides no pass result, recalibration interval or service instruction for either selected wrench.
A scale increment is a separate specification
The 85171 manufacturer page names a primary scale increment of one in-lb. Put the increment and accuracy wording in separate entries. A stated step describes the source's scale account; it does not establish a measured error for a particular instrument at that position.
Likewise, a percentage needs its stated basis. Whether a specification refers to a reading, a full-scale value or another defined quantity must come from the applicable information. Do not supply a missing definition from the percent sign alone or calculate a promised error band from an assumption the source has not established.
When comparing documentation, place the increment and accuracy entries in separate rows. Keep the full accuracy condition visible and retain the source of each entry. This lets another reader distinguish a clearly stated scale detail from a measurement question that still needs an applicable answer.
Quantity names still matter when units look related
NIST's guide explains that a unit name alone does not define the measured quantity. It specifically distinguishes the use of newton meters for moment of force from joules for energy, despite their identical expressions in SI base units. Name the quantity alongside the unit; the dimensional expression alone is incomplete.
That distinction is useful when copying specifications between notes or software fields. A field intended for another physical quantity should not be treated as the right place for torque simply because its unit can be expanded into the same base-unit symbols. Identify what the entry describes before deciding how to represent it.
Keep the application requirement as another identified input
The equipment description does not identify the component you intend to work on. Keep that component's applicable technical information separate from the wrench comparison. If the required instruction is missing, the available range does not provide a replacement requirement merely because a value can be selected within it.
A person reviewing the comparison should be able to identify which source supplied the equipment information and which supplied any application requirement. Preserve an unresolved field instead of filling it with a number borrowed from a product page. This article supplies no fastener target, tightening sequence or approval for a particular assembly.
Laboratory torque realization is not a retail test receipt
NIST's Torque Realization page describes laboratory work that realizes the torque unit through an electrical measurement approach and discusses calibration of torque tools. That agency account concerns the described research equipment. Its laboratory performance does not become a tested accuracy result for either selected retail offer.
Keep a general metrology explanation attached to its actual subject. It can explain why a reference matters while leaving the evidence for a particular tool unresolved. A link to a national laboratory does not establish that an item has been tested there or supply a certificate for an unexamined instrument.
Retain the specification you are actually comparing
Use a comparison note that keeps each item reference with its quantity, unit and qualification. Preserve the unresolved document or conversion discrepancy as part of that note. Do not replace it with a clean-looking value merely to make every row in the chart appear complete.
Read a torque wrench range beside the drive designation and the full accuracy wording. The labels can answer useful, separate questions. Where the actual manufacturer sources conflict, keep that conflict visible and obtain the applicable clarification before treating the comparison as an equipment-use decision.