Educational & Explainer Articles
Caliper zero check: one reference does not verify every measurement
Understand why a caliper zero check does not verify every length or measuring face, using clear fictional examples and limited actual catalogue evidence.
A caliper zero check answers a limited question about an instrument's indication at one reference position. It does not establish how that instrument behaves across its measuring range or with every measuring face it may have. Understanding that limit helps you read a zero without turning it into an unperformed accuracy test.
This explanation uses Mitutoyo's two-page 2018 educational bulletin Accuracy and Calibration of Calipers, EDU-15003A. Its general principles provide no manual, certificate or measured result for either selected offer.
Keep the two catalogue accounts as they are written
The Westward 29AD36 digital caliper offer names a fractional digital caliper with a 0 to 6-inch range in its title. Its short description supplies “Thumb Screw,” steel material and silver color. It does not state a display increment, fractional denominator, accuracy tolerance or calibration result.
The Moore & Wright vernier caliper offer identifies a 200 mm, 8-inch instrument under Hand Tools, SKU 1655378902. Retain that paired range wording without replacing it with an exact conversion. Its sparse account provides no stated vernier interval, error limit, reference-standard comparison or certificate.
Digital and vernier describe the named readout forms; they do not rank these particular offers' verified accuracy. A shopper can distinguish the offered instrument identities while leaving the missing performance information unresolved. Adding a familiar specification from a different brand would make the catalogue appear more complete while answering a question about another product.
Understand the position where the reference is established
Mitutoyo distinguishes error at the outside measuring faces from scale-shift error for other faces, including inside, step and depth measurement. Its discussed specifications use a zero established with the outside faces.
Think about the observation itself: an instrument indicates zero at the position used for its reference. That statement identifies a position and an indication. It does not also contain a reading at a larger opening. Nor does it report a comparison using a different measuring face. Those would be additional observations with their own conditions.
This article does not tell you which button to press or how to set a selected unit's reference. Follow the applicable instructions for the actual instrument when operating it. The educational question here begins after someone has obtained a zero indication and asks how far that evidence can reasonably be extended.
Caliper measurement error requires a comparison
For caliper measurement error, distinguish the instrument's indication from a supported reference value. Reading a number from the scale is one observation. Establishing how far it differs from an appropriate reference requires another piece of information. An unlabeled object that merely looks a familiar size cannot supply a known reference length.
Mitutoyo describes reference-standard comparisons across the measuring range, at different face positions and for other measurement modes. Those comparisons extend beyond obtaining zero once.
If someone says a caliper is accurate because it reads zero when closed, ask which wider comparison supports that conclusion. A zero observation can remain true while the broader conclusion is still unsupported. You can keep the observation in the record without adopting an accuracy claim that the record does not establish.
Use an invented example to see the missing information
Imagine an entirely fictional instrument and three fictional reference lengths. At a reference value of zero millimetres it indicates zero. At a reference value of 50.00 mm it indicates 50.10 mm, and at 100.00 mm it indicates 100.20 mm. These numbers are mathematical examples, without a stated resolution, result or specification for either selected caliper.
The first discrepancy is zero. The next two are positive 0.10 mm and positive 0.20 mm under the invented values. The instrument's zero observation has not prevented the other differences in this hypothetical set. That is the point of the example: one matching point does not establish agreement at every point you have not checked.
The example diagnoses no cause. It does not identify worn jaws, a damaged scale, an electronic fault or an adjustment that would correct the differences. Different observations would be needed to investigate a real instrument. The arithmetic only demonstrates why a zero reading and a claim about the whole range are different statements.
Two matching indications still need a reference
Consider a second invented example, separate from the earlier three-point set. Two fictional instruments both indicate 50.10 mm for an object whose reference value is stipulated to be 50.00 mm. Their agreement with each other is real within the example, but each has the same positive 0.10 mm difference from the stipulated reference.
That example supplies its reference value as a mathematical assumption. It gives no household object a certified length and reports no test of the actual Westward or Moore & Wright products. Its lesson is about the claim: two matching indications establish agreement between those indications, while agreement with a supported reference is a different comparison.
If two actual instruments disagree and no suitable reference is available, the disagreement alone does not identify which indication is closer to the relevant value. Choosing the digital one because its display is easier to read would not settle that missing evidence. Neither would choosing the vernier one because its scale looks more mechanical.
Keep the instrument identities and the particular comparison together. Someone else's statement that a second caliper gave the same number should name the scope of that comparison before it becomes a performance claim. This article offers no paired test result for the selected products, and the invented pair must not be relabeled as one.
Separate a range label from an observed discrepancy
The Westward title's 0 to 6-inch range and the Moore & Wright title's 200 mm, 8-inch wording identify the offered measuring spans as stated. They are not error limits around a particular reading. Neither range label supplies the missing reference comparison in the fictional example, and a longer listed span does not establish a smaller discrepancy.
Likewise, the word fractional in the Westward title does not provide a fraction size. You cannot read a denominator such as sixty-fourths or one-hundred-twenty-eighths into that word alone. The actual applicable product information would have to establish the available readout increments before you used them as a numerical specification.
A displayed increment and an error limit also have different roles. The increment concerns the scale or display steps; an error specification concerns the allowed difference under its stated conditions. The selected descriptions do not establish either numerical value here. Leave those fields unanswered instead of substituting a well-known specification from a superficially similar caliper.
Outside and inside measuring faces need their own evidence
For outside and inside measuring faces, keep the part doing the measurement visible in the explanation. A result associated with the outside faces does not automatically become a result for an inside measurement. Mitutoyo's distinction between outside-face error and other-face scale-shift error gives those questions separate places in the evidence.
Consider another fictional report: “The outside measurement agreed with the reference used.” That leaves the reference identity, the measured length and the measurement conditions to be stated. Even if those are provided, the sentence still reports an outside measurement. It has not become a check of an inside opening merely by using the same instrument name.
The same reasoning applies if a caliper has depth or step measuring provisions. Their presence and permitted operation need the actual instrument's documentation. This article assigns no such capability to either sparse selected offer. A general illustration in a metrology bulletin cannot fill in a particular retailer's unlisted component inventory.
Keep an educational table separate from a selected instrument
Mitutoyo's table separates readout intervals, measured lengths and error categories. It presents defaults from the discussed standard, while allowing different manufacturer or user specifications.
Do not take the table's convenient row and announce an accuracy value for the Westward or Moore & Wright offer. The actual model needs its own applicable specification. A certificate, if supplied and relevant, would need to identify the actual instrument and the scope of work rather than borrowing the bulletin's title as its result.
Similarly, this article's fictional 50.00 and 100.00 mm references are not recommended test points for your caliper. They explain a logical gap in a claim. Designing or accepting a calibration needs its applicable requirements and appropriate reference evidence. A consumer explanation can make the distinction clear while leaving that specialist work unperformed.
Read another kind of number with the same attention to its role
The weather station readings guide separates the actual Iris and Atlas accounts' ranges, reporting periods, rain totals and forecasts. Its connection here is keeping a number with the quantity it describes. A weather range does not report an observed temperature, just as a caliper range does not supply an observed measurement discrepancy.
The weather guide's sensor intervals and forecast descriptions do not establish a caliper's accuracy or checking method. Keep the analogy narrow. Both articles ask the reader to distinguish a labelled specification from the particular result being claimed, while the physical instruments and their applicable instructions remain different.
A household note may contain several numbers that need their own context: the model's range, a displayed indication and the comparison value someone used. Write each with its label. If a label is missing, identify the missing context before treating the number as proof of a result. Keep the zero indication labelled as a reference observation.
Keep a fit question separate from measurement confidence
The microscope eyepiece fit guide distinguishes actual AmScope offers' power, mounting diameter and field wording. Its pointer eyepiece and paired eyepieces have different stated mounting accounts. Those are specific product-interface questions, without an implied instruction to prove compatibility through an unverified household measurement.
An indicated diameter would need its own measurement evidence, and the proposed fit would still need the actual interface requirements. A caliper zero indication cannot settle both questions at once. Do not convert this educational discussion into a claim that either selected caliper approves a particular eyepiece or microscope combination.
This matters when an apparently precise number is being used to resolve a purchase. Keep the source's stated dimension, any actual measurement and the component maker's compatibility requirement distinguishable. If one remains unknown, retain it as unknown. A successful measurement would not manufacture an undocumented tolerance or turn a rounded catalogue label into an exact fit agreement.
Describe the conclusion at the level actually supported
If all you know is that the instrument indicated zero at its reference position, say that. If a particular supported comparison has also been made, describe that comparison with its scope. Reserve a wider claim for the evidence that actually supports it, including the relevant modes and applicable specifications.
A reference reading is not a record that the jaws, scale or electronics have been repaired. This article supplies no adjustment, dismantling or fault-clearing method. Keep an unresolved difference with the actual instrument and its applicable support or calibration information instead of treating another zero indication as a completed investigation.
A caliper zero check can remain a limited, honestly described observation. It becomes useful when you keep the reference position separate from the unverified lengths and measuring faces beyond it. Keep the actual model name beside the accuracy or calibration evidence you still need.
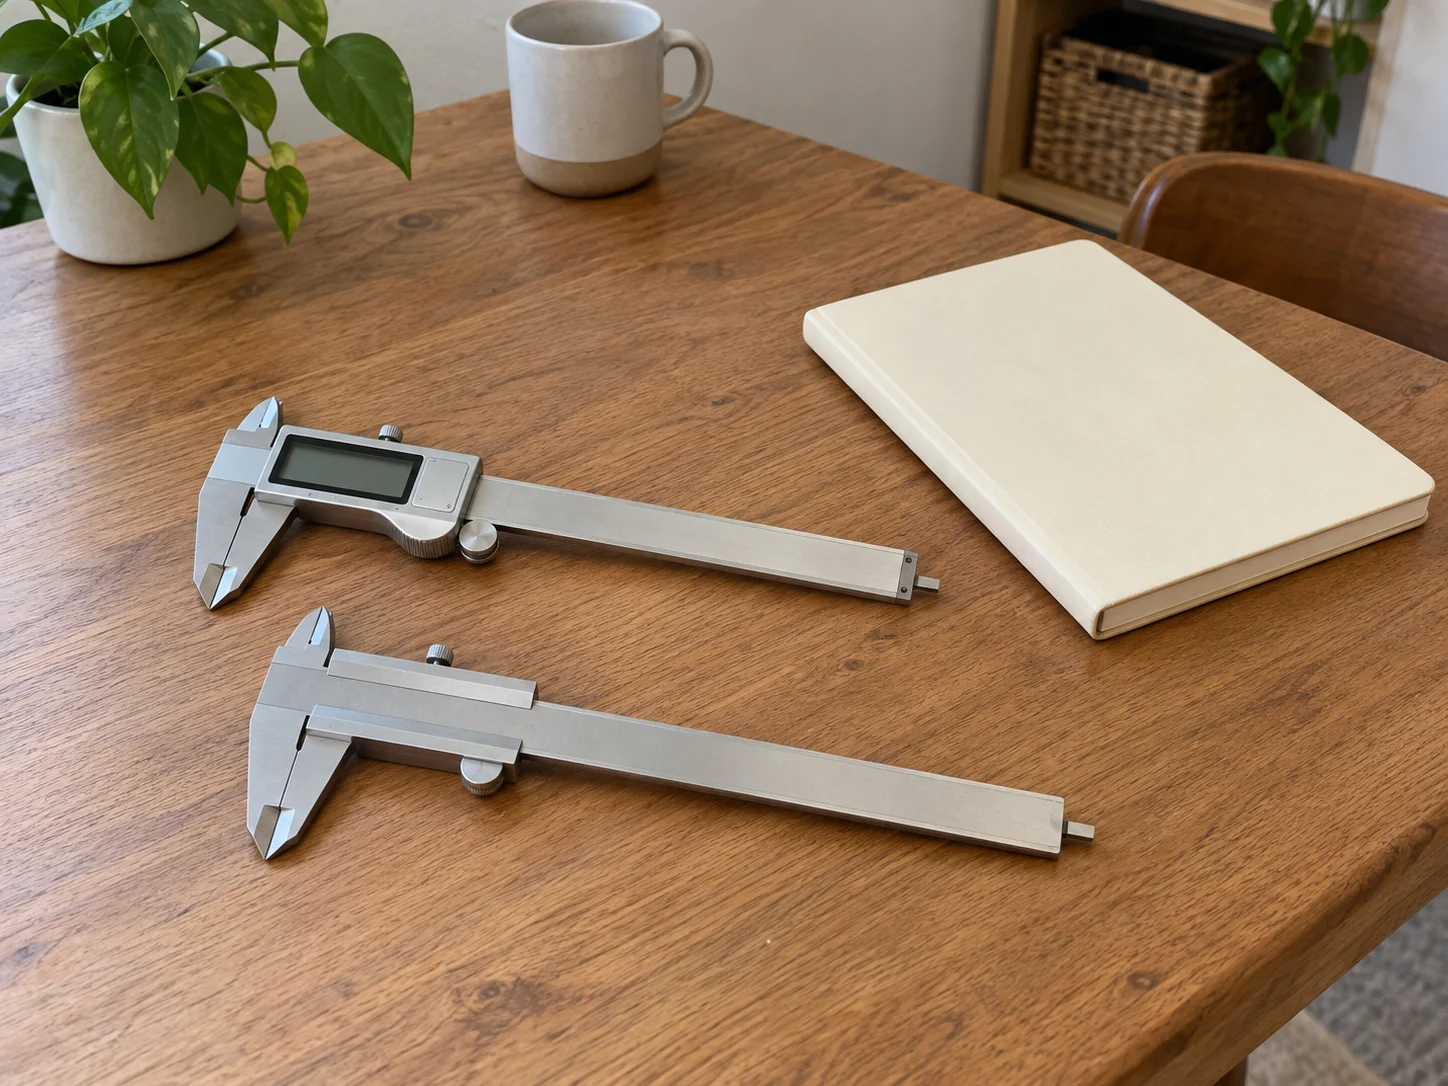
A caliper zero check concerns a reference indication; this conceptual cover shows generic inactive calipers without a measurement, calibrated reference, readout diagram or proof of either retail model's performance.