Troubleshooting & Repairs
Mitutoyo caliper INC display: return to ABS with the right hold
Read a Mitutoyo caliper INC display using the matched manual’s short ZERO/ABS press and two-second hold, keeping comparison zero and absolute origin separate.
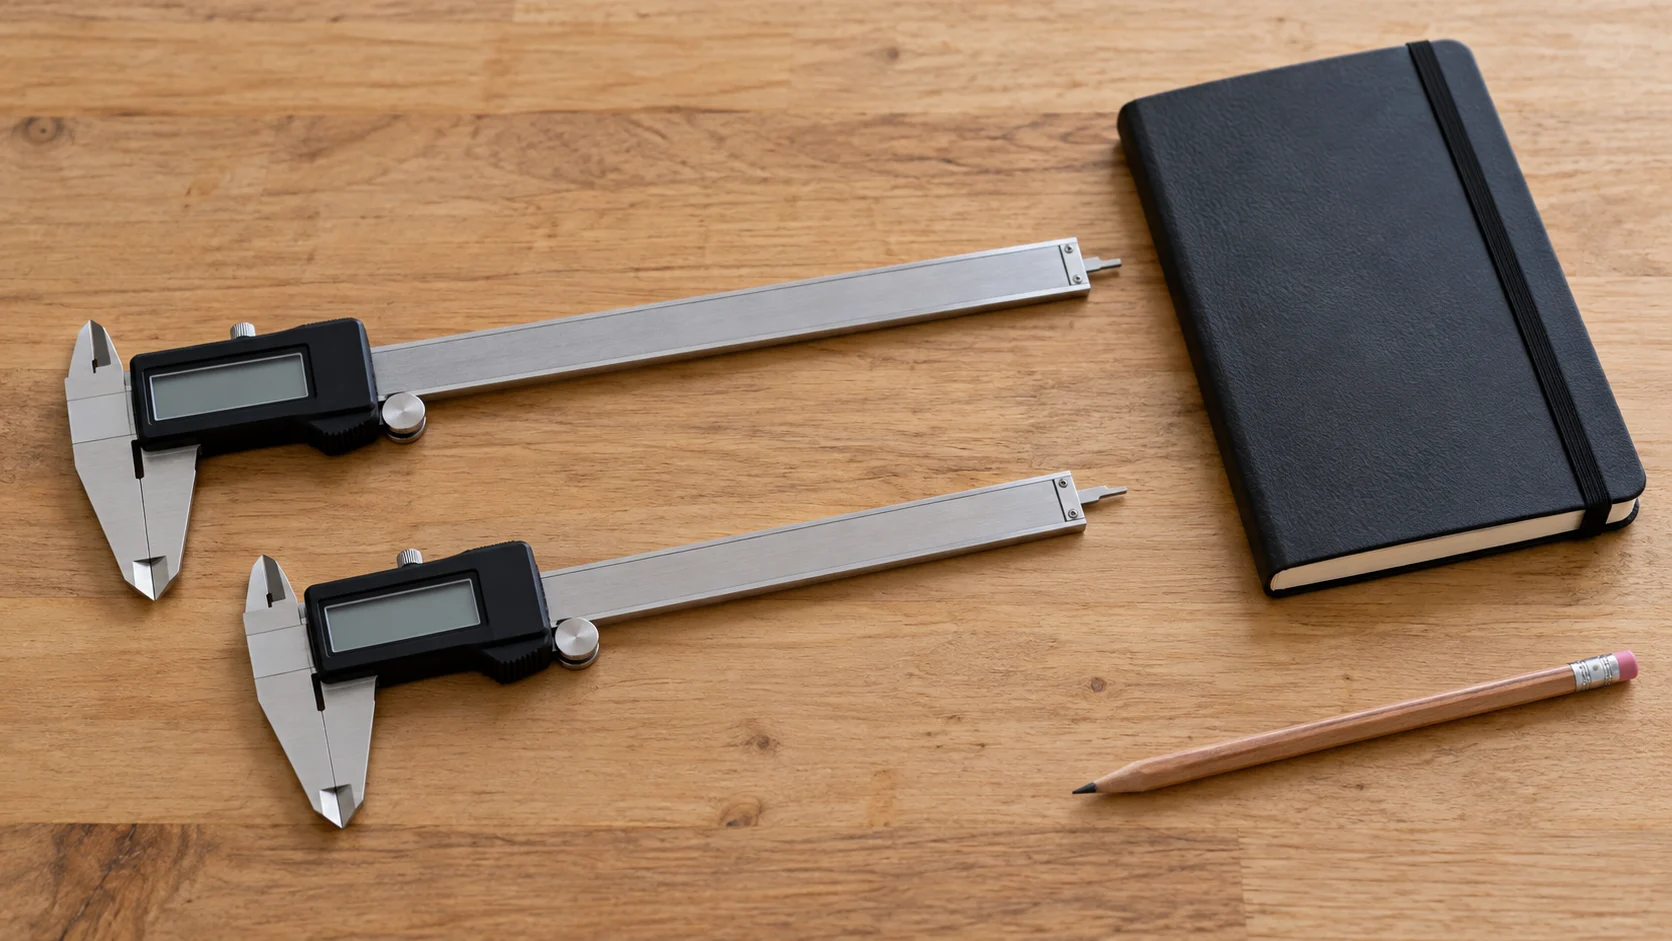
A Mitutoyo caliper INC display can remain on because a short ZERO/ABS press selects a comparison zero rather than returning to absolute measurement. Mitutoyo's manual No. 99MAD027A distinguishes that short press from a hold of two seconds or more. Identify the displayed mode and the actual instrument before treating the result as a fault.
This guide concerns that documented mode distinction for the listed applicable instruments. It supplies no calibration, part-acceptance decision, battery replacement or internal repair procedure. A display changing modes is evidence about its state; it is not proof of measuring accuracy or of a component fitting another component.
Match both the model number and the applicable manual
The Mitutoyo 500-166-30 caliper offer states a zero-to-twelve-inch range in its title. Its short description names carbide-tipped inside and outside jaws and TUV Rheinland standards wording. That sparse retail account does not independently explain a switch duration or enumerate a complete operating procedure.
The Mitutoyo 500-172-30 caliper offer states a zero-to-eight-inch range in its title. Its description names a rolling thumb wheel, face controls for zero, on/off and inch/millimetre selection, and absolute scales. Those details stay with this selected account; they do not establish the state or condition of a delivered unit.
Mitutoyo's 99MAD027A manual, dated July 1, 2021, explicitly includes both model numbers. Its type table places 500-172-30 among the standard instruments and 500-166-30 among those with carbide-tipped outside and inside measuring jaws. Use the actual manual and revision applicable to your unit before following any control instruction.
The model's title range is not an observed measurement. Nor does the twelve-inch offer's carbide wording establish an accuracy advantage over the eight-inch offer. This article does not rank the products, infer a certificate from the standards wording or claim that a named range validates a particular reading.
ZERO/ABS short press versus hold changes the selected state
For ZERO/ABS short press versus hold, the matched manual specifies two different actions. Pressing ZERO/ABS for less than one second sets a comparison zero at the selected jaw position and displays INC. With INC displayed, holding the same switch for two seconds or more removes INC and returns to absolute measurement.
The short press is therefore not a failed version of the long hold. It is a documented action with a different result. If the observation is that INC remains after a brief press, compare that action with the manual's stated duration before deciding the instrument has ignored the command.
For the actual eligible unit, use the documented hold and observe whether INC disappears. That is the mode result being checked here. Keep any remaining display issue in the account rather than repeatedly alternating unrelated switches or treating a changed number as proof the instrument is ready for every measurement.
If the actual buttons or applicable instructions differ, stop this particular comparison and identify the correct manual. A similar black display housing or the general Digimatic name does not establish that every Mitutoyo instrument uses the same switch sequence. Keep the full model number with the observation.
INC zero point versus absolute origin explains the numbers
For INC zero point versus absolute origin, distinguish the reference used for the displayed value. INC uses the comparison zero selected for that task. ABS uses the instrument's established absolute origin. Changing the display's reference can change its number without being the same operation as physically changing the jaw position.
The manual describes an absolute value appearing at power-on. That statement helps explain the documented mode arrangement; this guide does not prescribe switching the instrument off and on as a repair. The direct INC-to-ABS action is the matched ZERO/ABS hold described above.
The ORIGIN switch has a separate section in the manual. It is not the short-name equivalent of ZERO/ABS, and origin setting is not the routine INC-exit step given here. Do not replace the documented mode change with an origin-reset operation merely because both descriptions involve the word zero.
A comparison zero and an absolute origin can both be meaningful in their appropriate contexts. The issue is identifying which one the displayed reading uses. A number should retain that reference alongside its unit before it is compared with another value or used in a separate decision.
Use a hypothetical coordinate example without measuring a part
Imagine a purely mathematical coordinate line whose established absolute origin is zero. At position twenty millimetres, an imaginary comparison zero is selected. The same location can then be described as twenty millimetres from the absolute origin or zero from the comparison reference. This is an arithmetic example, not a test of either retail caliper.
If the imaginary position moves to thirty-two millimetres on that absolute line, its difference from the comparison zero is twelve millimetres. Returning the displayed reference to the absolute line would show thirty-two instead of twelve. The change in displayed number reflects the defined reference, without a new position being introduced at that moment.
In the same invented example, the absolute-origin location would be minus twenty millimetres relative to the chosen comparison zero. A negative comparison value can therefore have a clear mathematical meaning. That does not establish the cause of a particular negative reading on your instrument; the actual reference and condition still need to be known.
These examples use round numbers to show the distinction. They provide no sample workpiece, jaw-contact instruction or reference standard. Do not treat the arithmetic as a calibration exercise or as evidence that a real instrument should produce those values under an unspecified setup.
Check the indicator and the intended comparison together
A fictional user, Rowan, expects an absolute reading but briefly presses ZERO/ABS and still sees INC. They have described a specific action and a specific indicator. That account can be compared with the manual, which assigns the brief press to comparison measurement. It is more informative than saying the display has become wrong.
Now imagine the same user performs the applicable documented hold and sees INC disappear. That is an observed mode change in the example. It does not establish the condition of the measuring faces, correctness of the existing origin or accuracy of a future measurement.
If the indicator remains after the appropriate matched action, retain the actual observation for support. Record the model, applicable manual and action actually made. Leave an unresolved outcome open instead of claiming that the article's explanation proves every persistent INC display is normal.
Neither fictional outcome reports a physical test. Use your actual display and the applicable instrument instructions to determine what happened. Keep a display-state observation separate from a cause that has not been established.
A copied number needs the reference used at that moment
Suppose someone writes down twelve from the hypothetical comparison example and later writes down thirty-two after returning to the absolute reference. Without the mode information, another reader might assume the position changed by twenty millimetres between those two notes. In the example, the physical position remained the same during that reference change.
Keep the labels with the figures when describing that example to someone else. A comparison value of twelve from the selected reference and an absolute value of thirty-two from the established origin tell a consistent story. Two unlabelled numbers leave the important relationship unstated.
This is a way to explain the display-state question, rather than a requirement to create a measuring log for every use. If your actual note lacks the relevant reference information, do not manufacture it afterward. Retain the uncertainty and establish the applicable state before drawing a conclusion from the copied figure.
Keep unit selection separate from the selected origin
The manual identifies the in/mm switch for the applicable inch-capable instruments. A unit label and a reference origin are different parts of the reading. Changing the unit does not answer whether the display is in INC or ABS. Returning to ABS does not, by itself, tell you which unit someone copied into a note.
If two written figures disagree, retain the unit and mode attached to each before comparing them. A number without those labels may be incomplete for the question. This article does not instruct you to convert an uncertain value into a final dimension or use a rounded figure to approve a fit.
The selected second offer's inch/millimetre wording is relevant to identifying its described controls. The first offer's brief carbide-jaw description does not supply those details on its own. The manufacturer manual is the identified source for the applicable model's mode explanation.
Leave unrelated controls and error conditions in their own scope
The 99MAD027A component page names ZERO/ABS, ORIGIN and on/off separately. Identify the control being discussed instead of treating every button as a general reset. The method in this article addresses an INC-mode observation, not every blank, flashing or unfamiliar display.
Do not infer a battery, contamination or electronic fault from INC alone. The manual has separate error and maintenance sections for other conditions. This guide does not adopt their battery-handling, cleaning or repair actions. Identify the actual displayed condition and follow its applicable instructions when the observation falls outside this mode question.
Keep the instrument's general precautions in force. The manual warns about sharp jaw edges, excessive force and measuring a rotating workpiece. This article supplies no measuring operation on a moving machine or permission to apply extra force to change a display state.
Other display and accessory questions require their own evidence
The weather-station readings guide distinguishes actual AcuRite Iris and Atlas measurement ranges, rain reporting periods and forecast information. A supported range and a current reading answer different questions. The connection here is keeping a displayed quantity with the label that explains it; weather-station settings provide no caliper control instruction.
Likewise, a caliper title's maximum range does not explain whether the current value uses a comparison zero. Retain both kinds of information when they matter, rather than asking one number to answer the whole instrument question. The weather examples do not become measuring specifications for either selected caliper.
The microscope-eyepiece fit guide keeps the actual AmScope EP10X23P pointer's mounting wording separate from a two-eyepiece offer's thirty-millimetre mounting and twenty-millimetre field statements. Its dimensional questions require exact instrument and accessory compatibility information. A caliper mode change does not establish any of those combinations.
If a separate task involves a component dimension, use its applicable measuring and compatibility requirements. This article contains no procedure to measure an eyepiece or approve an accessory from a single reading. Returning to ABS is a display-state step, not a substitute for the rest of that assessment.
Keep the unresolved result precise
When investigating a Mitutoyo caliper INC display, identify the applicable unit and distinguish the brief comparison-zero press from the documented return-to-ABS hold. Observe the indicator and retain what actually happened. Keep ORIGIN and other error conditions separate from that action.
If the state remains unresolved, provide the model number, applicable manual, displayed indicator and action used to the appropriate support contact. A clear account can name the remaining question without inventing a successful repair, a calibration result or an accepted part dimension.
Conceptual Mitutoyo caliper INC display scene with two whole generic inactive digital length-measuring calipers; no exact retail model, active indicator, calibration or measured result is demonstrated.