Advanced House Plans 30337 sku-2708862259 462708862258
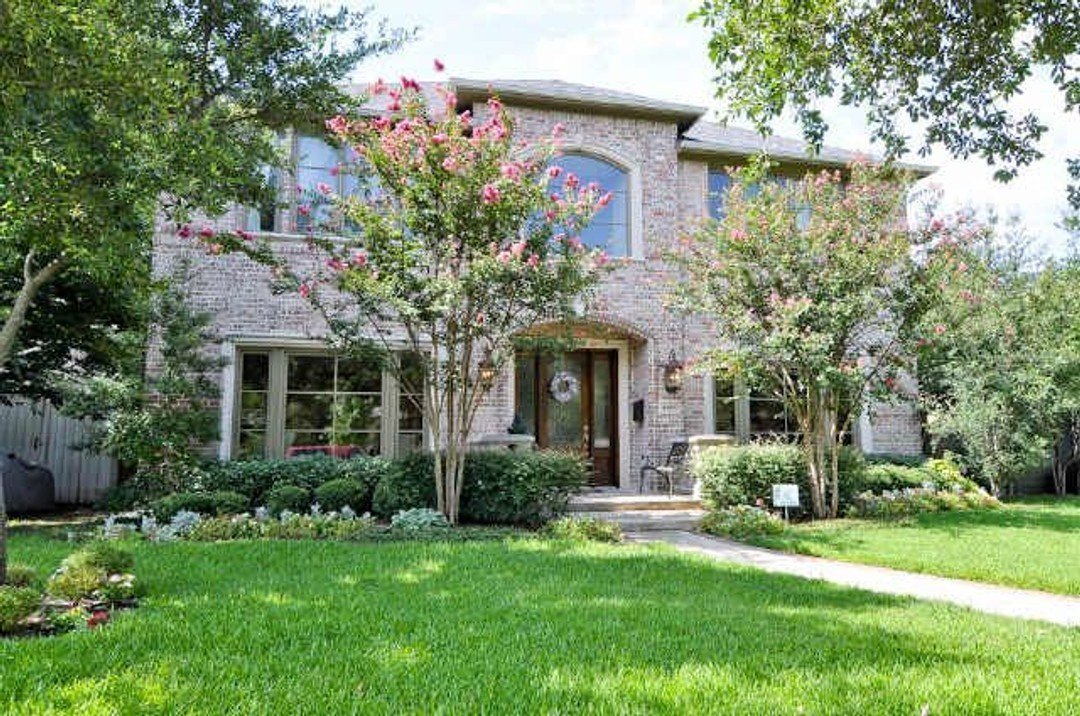
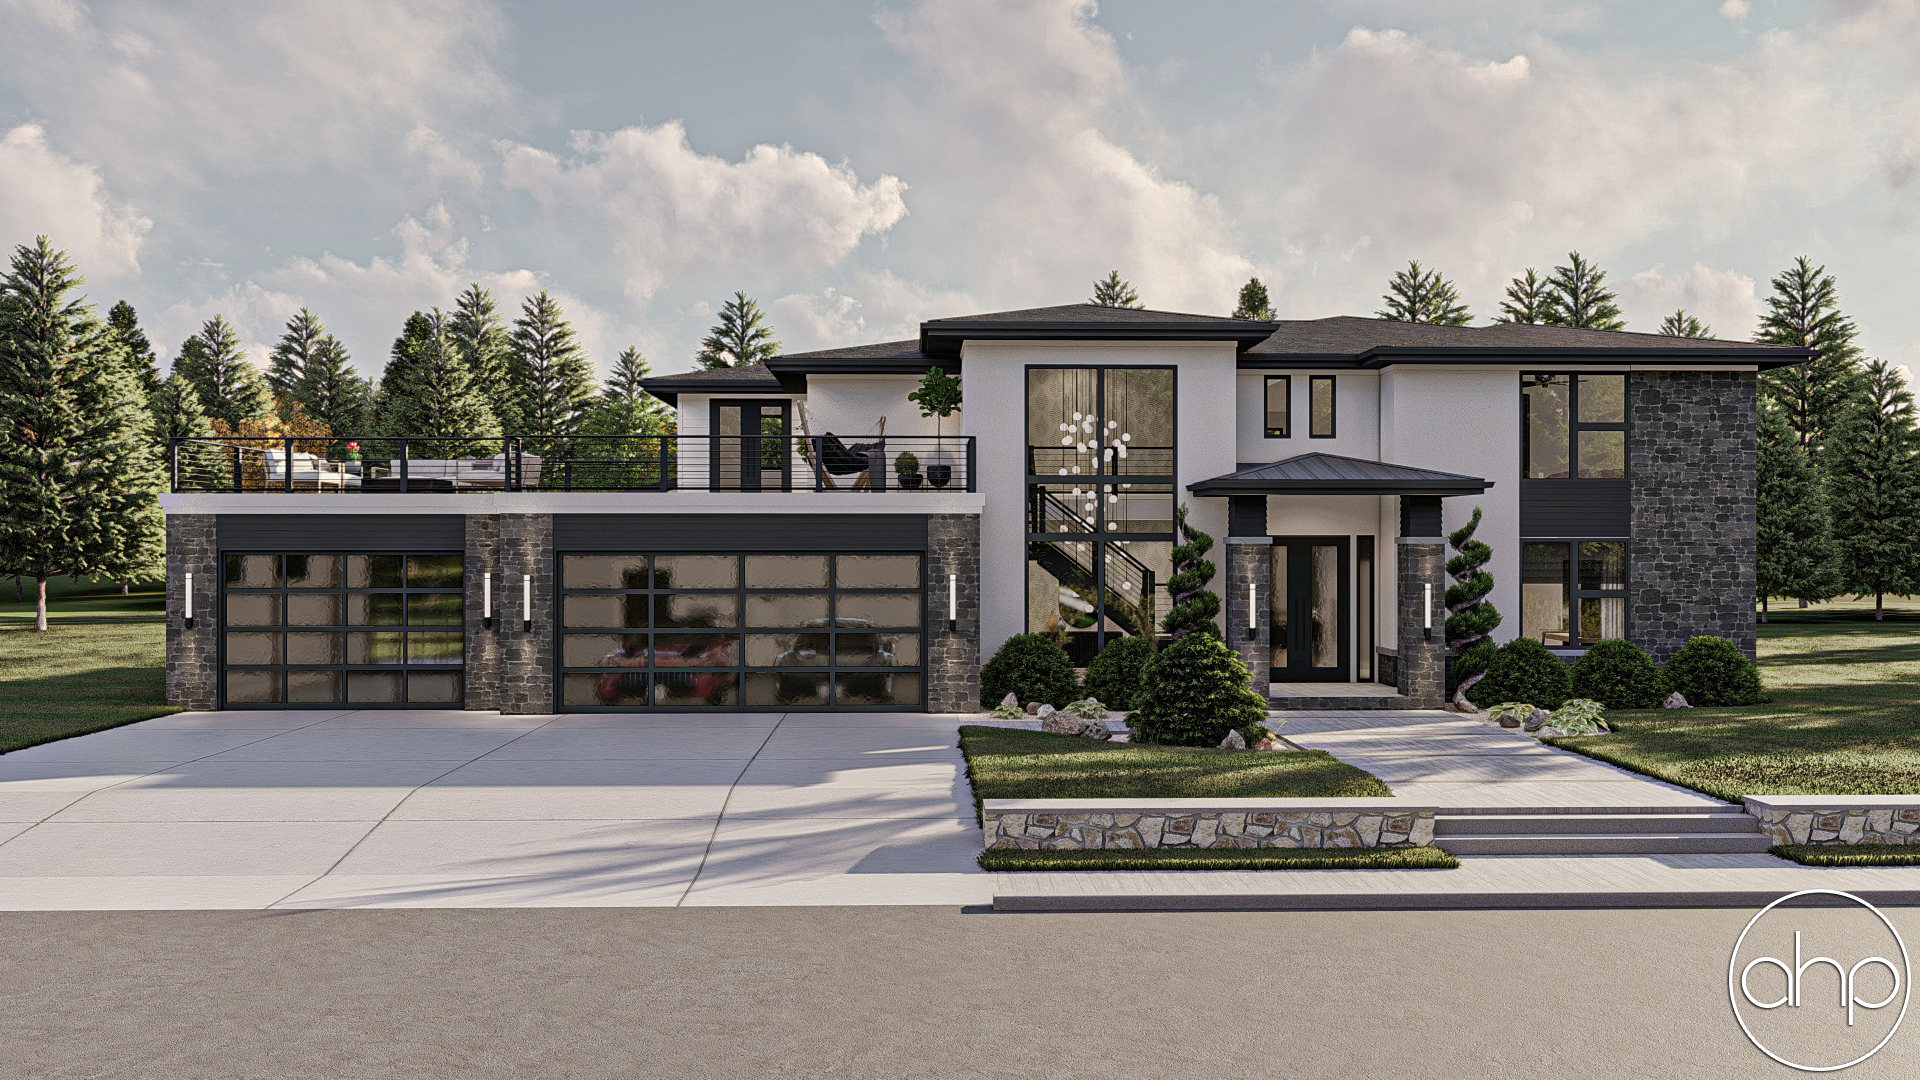
No rating yet(0 ratings)Advanced House Plans Tahoe Pines 30337 is a set of blueprints, not a material kit. Listed under All Manuals & Guides, the package contains 1 printed and bound set for a 1.5-story Modern Prairie home with 3923 sq ft, 4 bedrooms and 4 bathrooms. The home is 82' 0" wide and 61' 4" deep. Its main level is 2347 sq ft with a 9' wall height; the second level is 1576 sq ft with an 8' wall height.
The garage is 938 sq ft with 3 bays, and the covered porch or deck is 726 sq ft. The primary roof pitch is 3/12, the exterior walls use 2x4 construction, and the default foundation is a slab. The plans were designed for the seller's local municipality, so buyers should check local building codes. Changes can be requested at [email protected].
Some municipalities require review and a stamp from a licensed architect or engineer; buyers would need a local professional for that. Advanced House Plans designs its plans in-house and can be reached at 844-675-9638. SKU: sku-2708862259. UPC: 462708862258.
Description
Description
Shipping & Returns
Shipping & Returns
Ratings and customer reviews
0 ratings
0 reviews
Share your experience
Checking your account…
No customer reviews yet. Be the first to share your experience.
Customer questions and answers
Ask about this product. Shipping, orders, and account issues belong with customer support.
Sign in or register to ask or answer.
No matching approved questions. Be the first to ask.