Advanced House Plans Eden Park sku-2097980053 462097980052
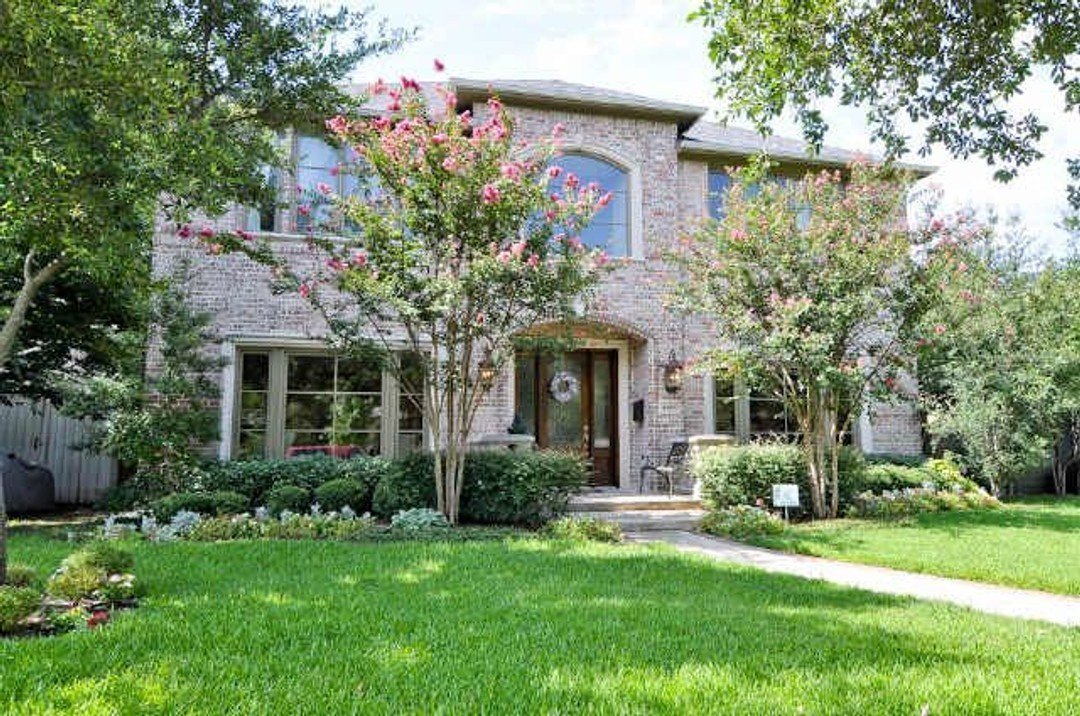
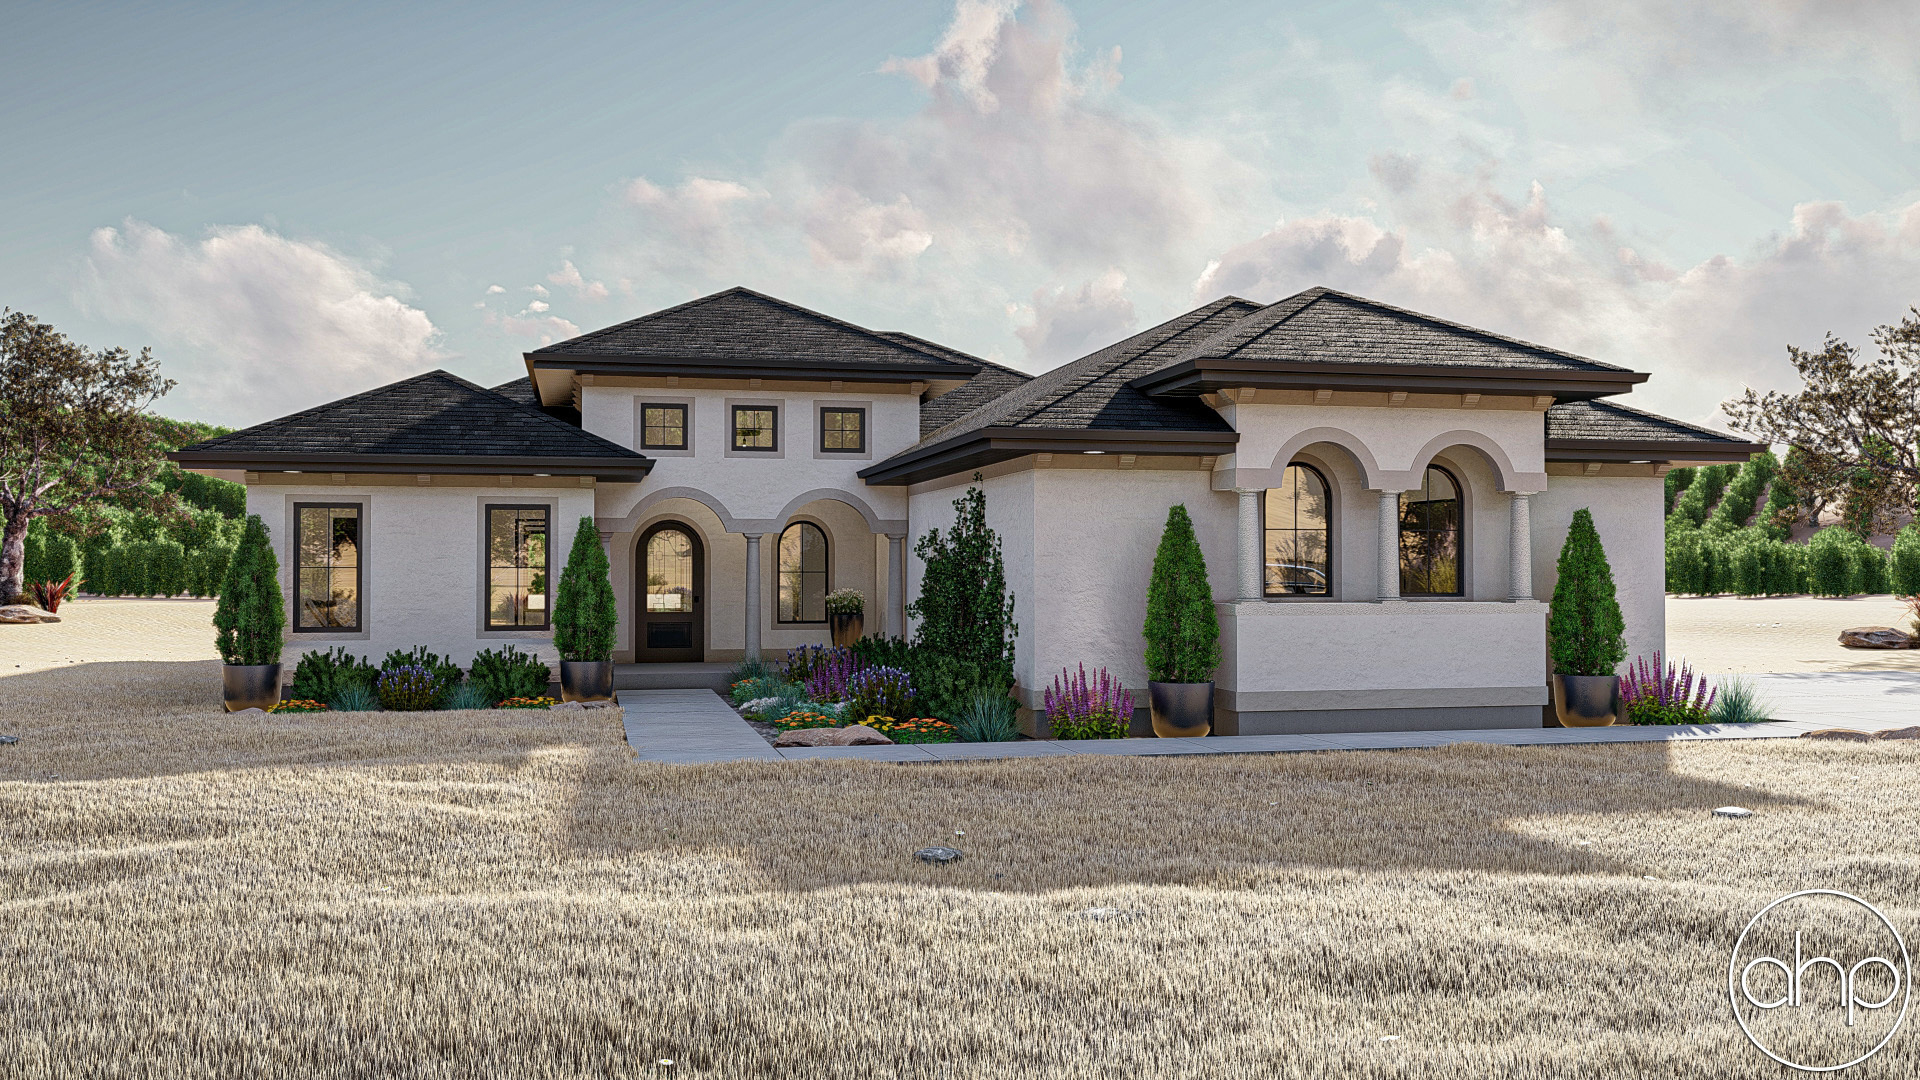
No rating yet(0 ratings)Advanced House Plans Eden Park 30276 is a Mediterranean-style, 1-story home plan with 1742 sq ft on the main level, 3 bedrooms and 2 bathrooms. This All Manuals & Guides listing includes 1 printed and bound set of blueprints, not a material kit. The home has a 2-bay garage of 529 sq ft and a covered porch or deck of 368 sq ft.
It is 50' 0" wide and 66' 4" deep, with a 9' main-level wall height, a primary roof pitch of 6/12, 2x4 exterior wall construction and a slab default foundation. The plans were designed for the company's local municipality; buyers should check local building codes. Advanced House Plans can alter plans to meet those codes.
Some municipalities require review and a stamp from a licensed architect or engineer, which requires a local professional. The company says its in-house designers create its plans and describes itself as the best-selling home designer in the US. For plan changes or help finding a plan, contact [email protected] or 844-675-9638. SKU: sku-2097980053. UPC: 462097980052.
Description
Description
Shipping & Returns
Shipping & Returns
Ratings and customer reviews
0 ratings
0 reviews
Share your experience
Checking your account…
No customer reviews yet. Be the first to share your experience.
Customer questions and answers
Ask about this product. Shipping, orders, and account issues belong with customer support.
Sign in or register to ask or answer.
No matching approved questions. Be the first to ask.